Heat Treatment · Heat Treat
Hardness Tester
A hardness tester measures how well a heat treatment worked by pressing an indenter into the steel. Bench and rebound testers read in HRC, and regular checks against a reference block keep the numbers trustworthy.
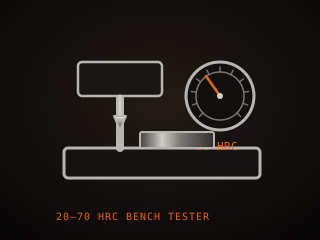
Specifications
| Scale | Rockwell C (HRC) |
|---|---|
| Range | 20–70 HRC |
| Method | Bench or portable rebound |
| Surface | Flat, clean, polished |
| Use | Verify heat treatment |
| Reference | Checked against test block |
Technical parameters
| HRC range | 20–70 HRC |
|---|---|
| Typical blade HRC | 55–62 HRC |
| Load (bench) | 150 kgf major load |
| Indenter | Diamond cone or ball |
| Rebound method | Leeb, relative reading |
| Surface prep | Ground and polished |
| Accuracy | ± 1 HRC on good surface |
| Calibration | Reference block check |
Overview
A hardness tester measures how resistant a material is to indentation, which is a direct proxy for how well a heat treatment worked. In knifemaking the common scale is Rockwell C, written HRC, and most finished blades fall between 55 and 62 HRC. The tester presses a diamond indenter into a prepared surface under a known load, then measures the depth or size of the indentation and converts it to a hardness number. Bench testers give accurate readings in a shop; portable rebound testers, which bounce a small impact body off the steel, are quicker but less precise.
When choosing, consider the method, the range, and the surface preparation. Bench Rockwell testers need a flat, clean, polished spot, so they are best used on test coupons or on a hidden part of the blade rather than the finished face. Rebound testers are portable and non-damaging but can read low on thin or light parts and need a solid, supported piece to work well. The range should cover the steels you heat treat, roughly 20 to 70 HRC. Whatever the method, a tester only helps if it is checked against a known reference block, because an out-of-calibration tester gives confident but wrong numbers.
In the workflow a hardness tester is a feedback tool, used to verify that a recipe produced the result you intended. It belongs after tempering, when the blade is finished and stable. A reading that is too high usually means the temper was too cool or too short; too low means the steel was under-austenitized, quenched too slowly, or over-tempered. It also catches the invisible failures, such as a soft spot from a poor quench, that show up later as a rolled edge. For anyone moving past the beginner stage, a tester turns heat treatment from guesswork into something you can measure and improve.
Where it fits
This tool belongs to the Heat Treat stage of the build.
Safety
- Keep fingers clear of the indenter and load lever, since the tester presses a hard point down with significant force.
- Beware of a sharp, freshly ground edge near the stage; a slip while positioning the blade can cut deeply.
- Do not test on an unsupported thin section, since the part can shift or the indenter can damage it and give a false reading.
Using it well
- Test on a flat, polished coupon or a hidden area, since Rockwell needs a clean surface and leaves a small indentation.
- Check the tester against a certified reference block regularly, because an out-of-calibration tester reads confidently but wrong.
- Compare readings across several points on the blade to catch soft spots that a single test on the ricasso would miss.
- Record hardness along with your temper recipe, so you can adjust time and temperature with real data next time.
Compatible steels
Steels this tool is commonly used with, and which suit its working range.
Related processes
Related tools
Magnet (Heat-Treat Reference)
Magnetic reference used to estimate the critical temperature of steel.
Tempilstik
Crayon that melts at a set temperature to confirm steel heat.
Leather Sheath
Stitched leather pouch that carries and protects a finished knife.
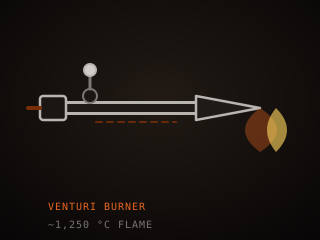
Forge Burner
Mixes fuel and air to produce the flame that heats a forge chamber.
Further reading

How to Start Knife Making: A Beginner’s Guide
Knife making rewards patience more than tools. Here is the honest starting path: one simple steel, a handful of files, and the three skills that actually decide whether your first blade works.
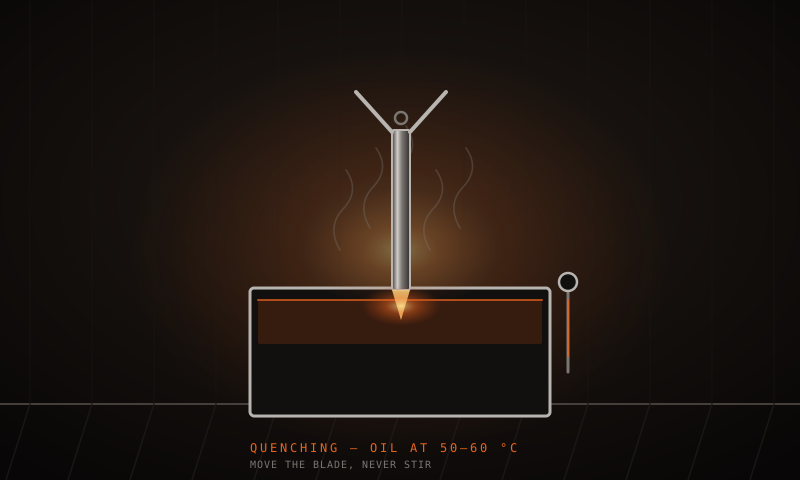
Heat Treatment Explained: Quenching and Tempering
Hardening is a race between two transformations. Get the temperature and the quench right and the steel becomes martensite. Get them wrong and it stays soft. Here is the sequence that works, with real numbers.
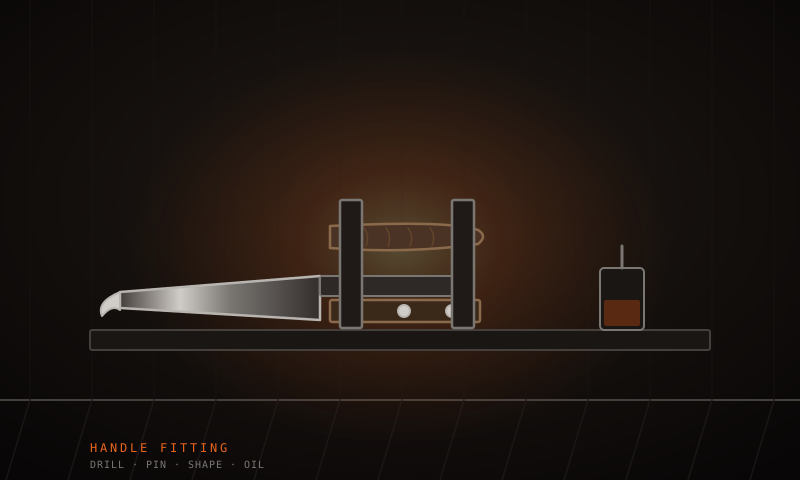
Handle Assembly: Materials, Pins, and Finish
A handle is where the knife meets your hand and the part people notice first. This covers materials, tang prep, epoxy, pins and bolts, and the finishing steps that make it feel like one piece.